

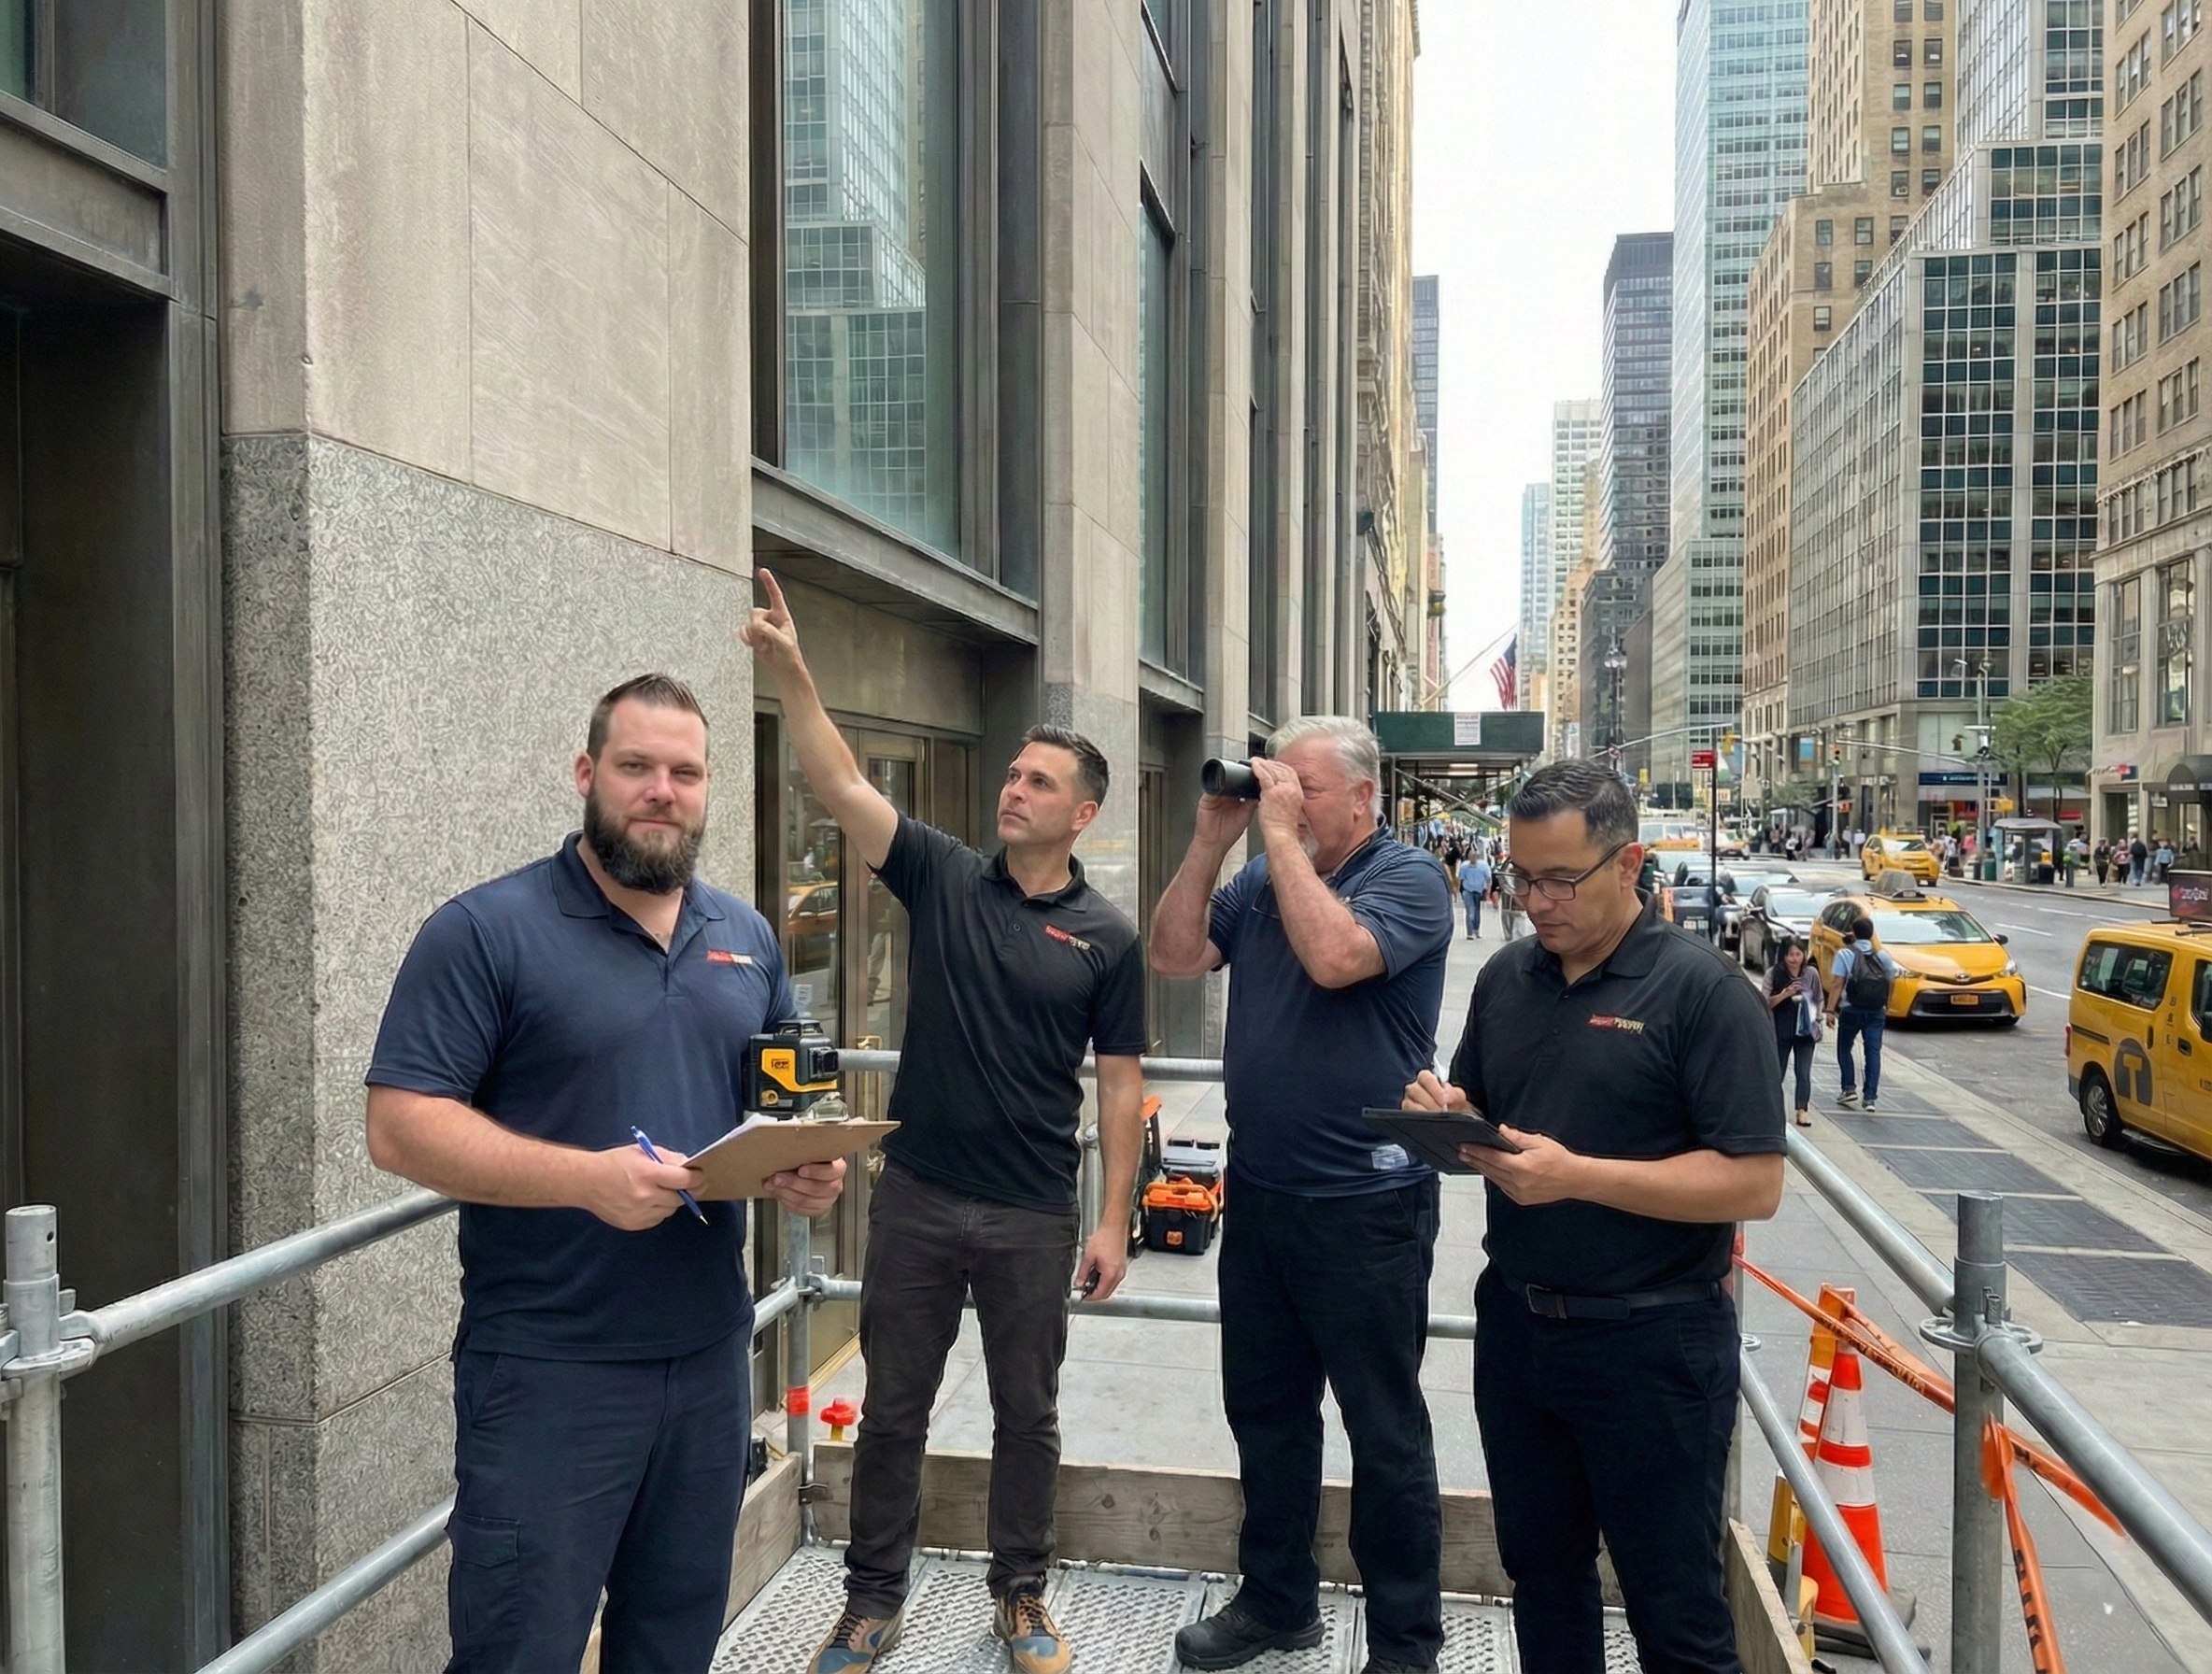
NYC Local Law 11 Façade Inspections
NYC Local Law 11 (FISP) Guide for Property Managers & Building Owners
New York City owners and managers need a clear plan for façade inspection, reporting, and repairs. RAS Engineering can review your property information and discuss façade assessment and repair-consulting needs. The proposal should identify the inspection scope, access requirements, reporting responsibilities, and the appropriately qualified professional for the assignment.
Understand the FISP Requirement
NYC’s Façade Inspection & Safety Program applies to buildings higher than six stories. Covered exterior walls and appurtenances require a critical examination every five years and a technical report filed with the Department of Buildings. The filing sub-cycle depends on the building’s block number. A DOB-approved Qualified Exterior Wall Inspector (QEWI) must perform the required examination and file the report through DOB NOW: Safety.
Consult the official NYC DOB façade guidance for current rules, filing cycles, classifications, and repair obligations. A general condition survey does not replace the required FISP examination or filing.
What to Gather Before Requesting a Proposal
Building address, block and lot, height, and façade construction.
Most recent FISP report, condition classification, and filing history.
Open DOB notices, repair deadlines, and current pedestrian-protection arrangements.
Previous repair drawings, contractor records, and photographs of concerns.
Roof access information, occupancy restrictions, and manager contact details.
Plan Inspection Access and Repair Work Together
Façade investigations may involve masonry, concrete, cladding, parapets, lintels, balconies, anchors, and exterior attachments. The proposal should state which areas will be examined, how close-up access will be provided, and whether testing or exploratory openings are included. Coordinate access equipment and occupied-building restrictions before field work begins.
If deterioration is identified, distinguish the inspection report from the repair design and construction scope. Repair specifications and drawings can define corrective work, while construction-phase engineering support can address field questions and agreed observations during repairs.
Reporting and Follow-Up
Keep an organized record of observations, photographs, locations of deficiencies, recommendations, and completed repairs. Confirm who is responsible for required filings, permits, follow-up examinations, and responses to notices. The owner and project team should track each action against the applicable deadline.
Where leaks or concealed deterioration require additional investigation, review our forensic testing services and waterproofing evaluations. These scopes should be defined separately when they extend beyond the required façade examination.
Review RAS’s Engineering Experience
Our concrete restoration case study and testing and repair-planning case study illustrate the firm’s assessment and repair work. Project examples do not establish NYC QEWI approval; the responsible professional’s qualifications must be confirmed for the assignment. Learn more about RAS Engineering.
Request an Engineering Proposal
Send your building information and select all services of interest, or call (888) 343-0713. RAS will review your request, discuss a complimentary site visit, and define a project-specific proposal.